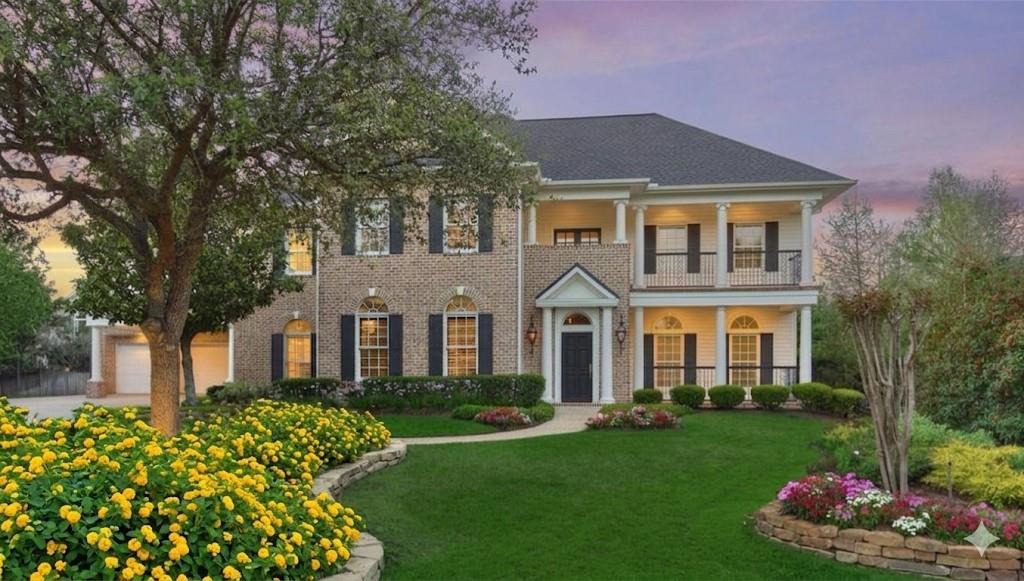
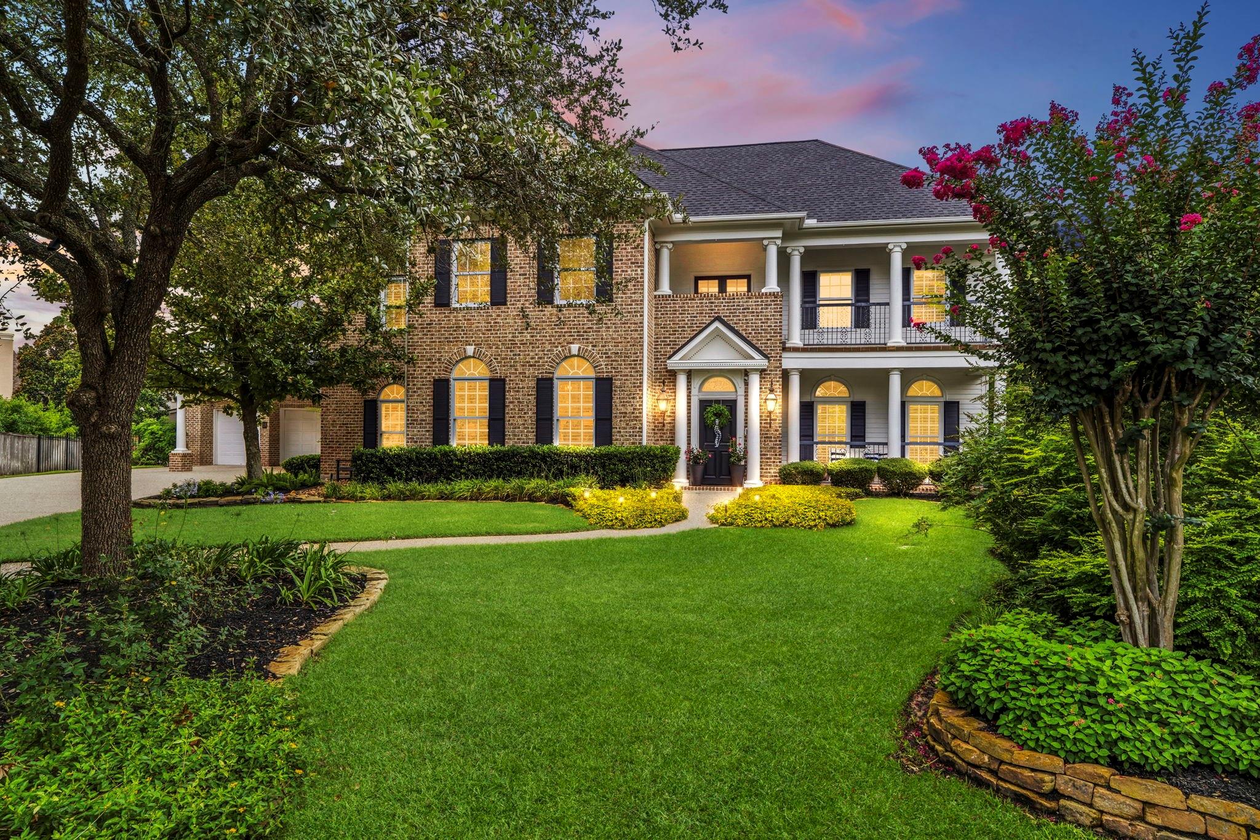
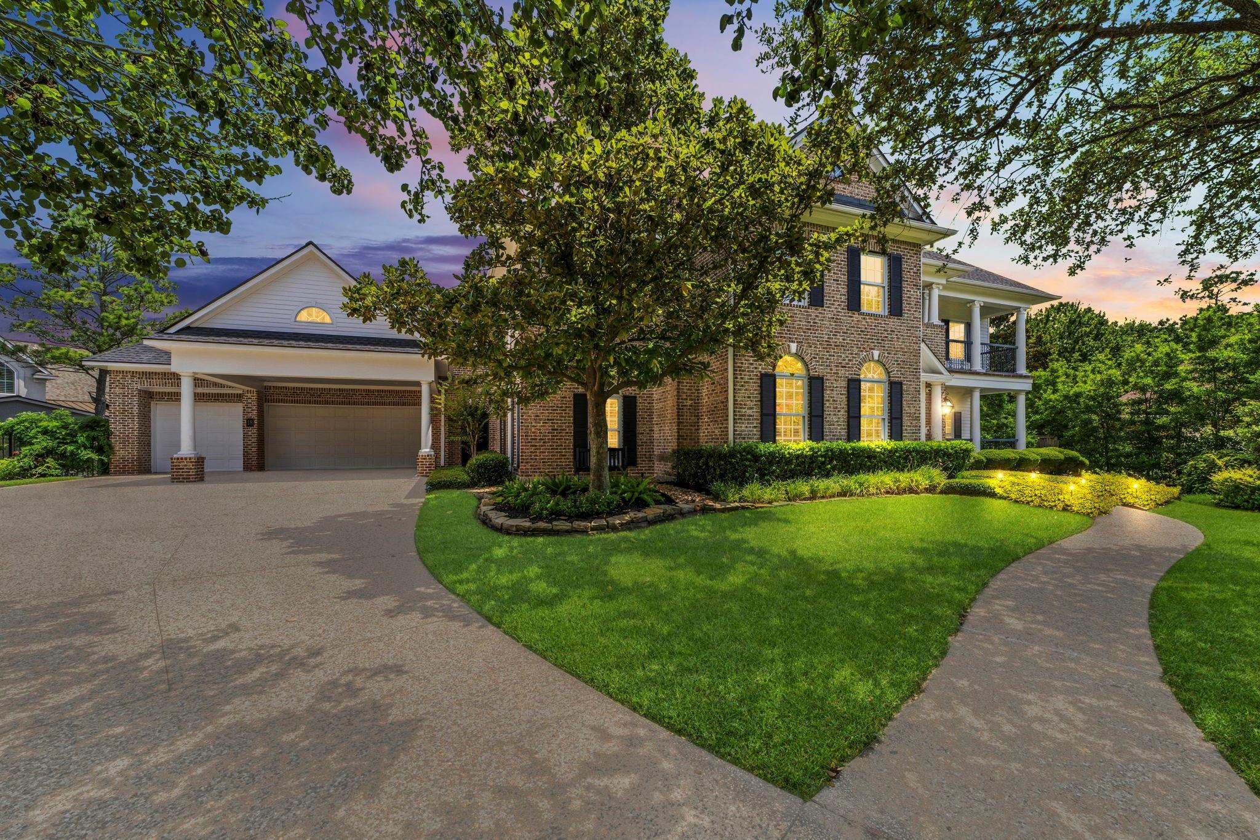
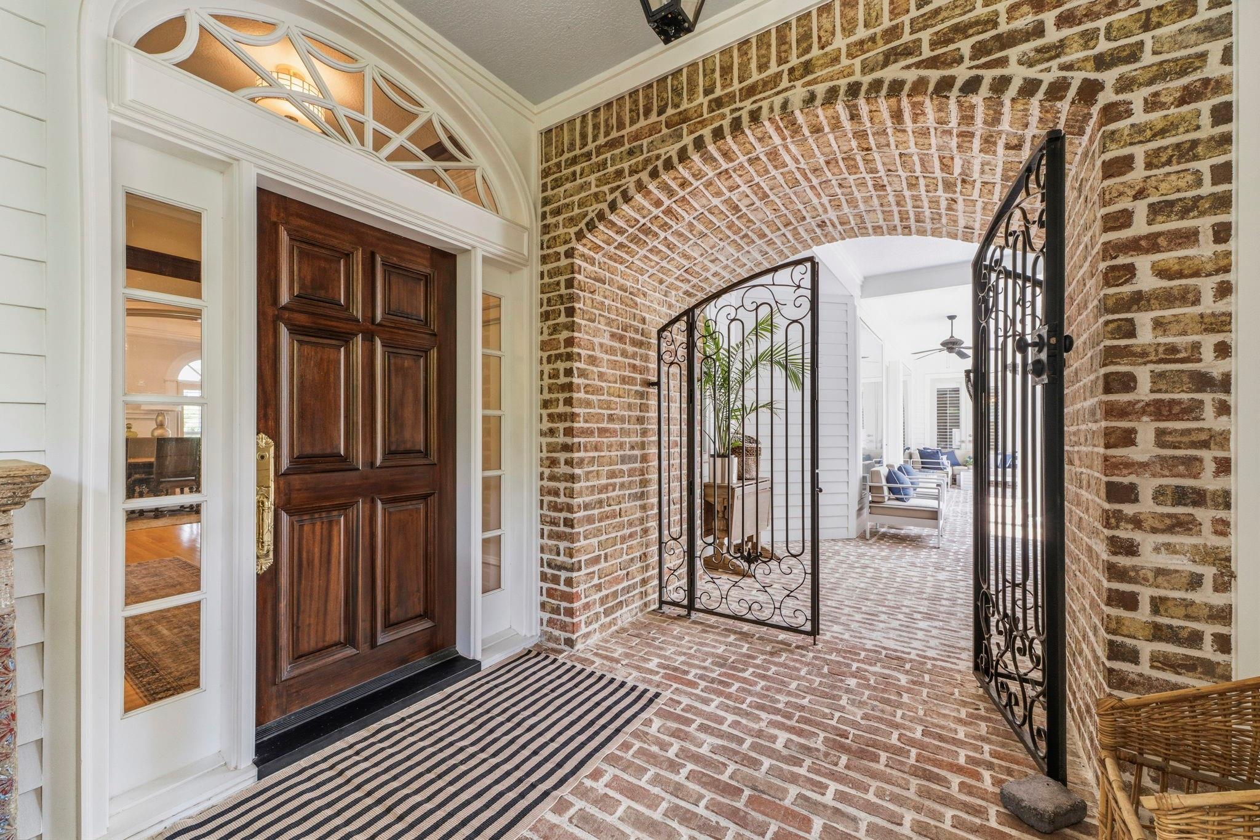
An entertainer’s dream in Windward Cove. This New Orleans style brick custom home by award-winning builder J. Wendell sits on a quiet cul-de-sac at the front of The Woodlands, walkable to Hughes Landing, Market Street, The Woodlands Waterway, and the Pavilion. The new Ritz-Carlton Residences nearby add prestige. Thoughtfully redesigned with all new paint, the home opens to a brick courtyard and patio with pool, hot tub (new equipment), full outdoor kitchen, and private casita with pool bath. Inside, custom millwork frames a formal living room with fireplace, formal dining with wet bar, and a large open kitchen with double ovens, two dishwashers, and built-in fridge. The main-floor primary offers double closets and French doors to the pool. Upstairs: three bedrooms with generous closets, a library office, a bonus room over the three-car garage, and a game room with wet bar. A third-floor media room crowns the home. Immaculate, with storage and lush grounds. A rare Woodlands opportunity.
Listing Snapshot
Inside Area (SqFt)
6,384 sqft
HOA/Condo/Coop Fees
$103.33 monthly
Recent Activity
| 33 minutes ago | | Listing updated with changes from the MLS® |
| 18 hours ago | | Listing first seen on site |
General Features
Disclosures
Seller's Disclosure
Parking
AttachedAttached Carport
Property Sub Type
Single Family Residence
Interior Features
Appliances
DisposalWine RefrigeratorDouble OvenElectric OvenMicrowaveGas CooktopDishwasher
Fireplace Features
GasGas Log
Interior
Crown MoldingHigh CeilingsWet BarBreakfast BarKitchen IslandPantryEntrance FoyerMaster DownstairsGranite CountersDouble Vanity
Laundry Features
Electric Dryer HookupGas Dryer HookupWasher Hookup
Window Features
Window Coverings
Bedroom
Dimensions - 13x15Level - SecondArea - 195
Breakfast
Dimensions - 19x14Level - FirstArea - 266
Dining Room
Dimensions - 12x17Level - FirstArea - 204
Extra Room
Dimensions - 10x19Level - SecondArea - 190
Family Room
Dimensions - 19x16Level - FirstArea - 304
Game Room
Dimensions - 16x17Level - SecondArea - 272
Kitchen
Dimensions - 12x14Level - FirstArea - 168
Master Bedroom
Dimensions - 15x18Level - FirstArea - 270
Media Room
Dimensions - 20x19Level - ThirdArea - 380
Utility Room
Dimensions - 12x8Level - FirstArea - 96
Exterior Features
Construction Details
Brick
Exterior
BalconyOutdoor Kitchen
Lot Features
Back YardCul-De-SacSubdividedWooded
Patio And Porch
CoveredPorchPatio
Pool Features
GuniteHeatedIn GroundSalt Water
Windows/Doors
Window Coverings
Community Features
Accessibility Features
Therapeutic Whirlpool
Association Fee Frequency
Annually
School District
11 - Conroe
Financing Terms Available
CashConventional
Schools
School District11 - Conroe
Elementary SchoolSally Ride Elementary School
Middle SchoolKnox Junior High School
High SchoolThe Woodlands College Park High School
Listing courtesy of MacFarlane Realty
[email protected]
IDX information is provided exclusively for consumers’ personal, non-commercial use. It may not be used for any purpose other than to identify prospective properties consumers may be interested in purchasing. This data is deemed reliable but is not guaranteed accurate by the MLS.
Data provided by HAR.com © 2026. All information provided should be independently verified.
Source: Walkscore




Did you know? You can invite friends and family to your search. They can join your search, rate and discuss listings with you.